
Mrudgandha Residence
'Mrudgandha' — the fragrance of soil after the first monsoon shower. An eco-friendly home for Mansa, Rahul, Ashish and Ananya, held together by stone, terracotta and timber.
- Location
- Bengaluru, Karnataka, India
- Year
- 2024
- Typology
- Eco-Residential
- Area
- 3,500 sq ft
- Status
- Completed
- Photography
- Studio archives
Mansa and Rahul — an eco-conscious couple — were enthusiastic when they found us, like-minded architects in the neighbourhood, and felt optimistic about realising their dream of an eco-friendly home. The feeling was mutual; we always look forward to clients who care for the environment. Simple were the requirements, meaningful were the interactions with our humble clients, and delightful was the process of realising Mrudgandha.
Mrudgandha is the fragrance of the soil that one feels soon after a welcoming first monsoon shower — the culmination of soil and earth, the spirit of life. It's a new enthusiasm, a new vision, a new spirit — one that stays forever new with every shower on earth. So is the home, which welcomes with varied patterns of light that move through the day and through the seasons, bringing different moods to the homecoming.
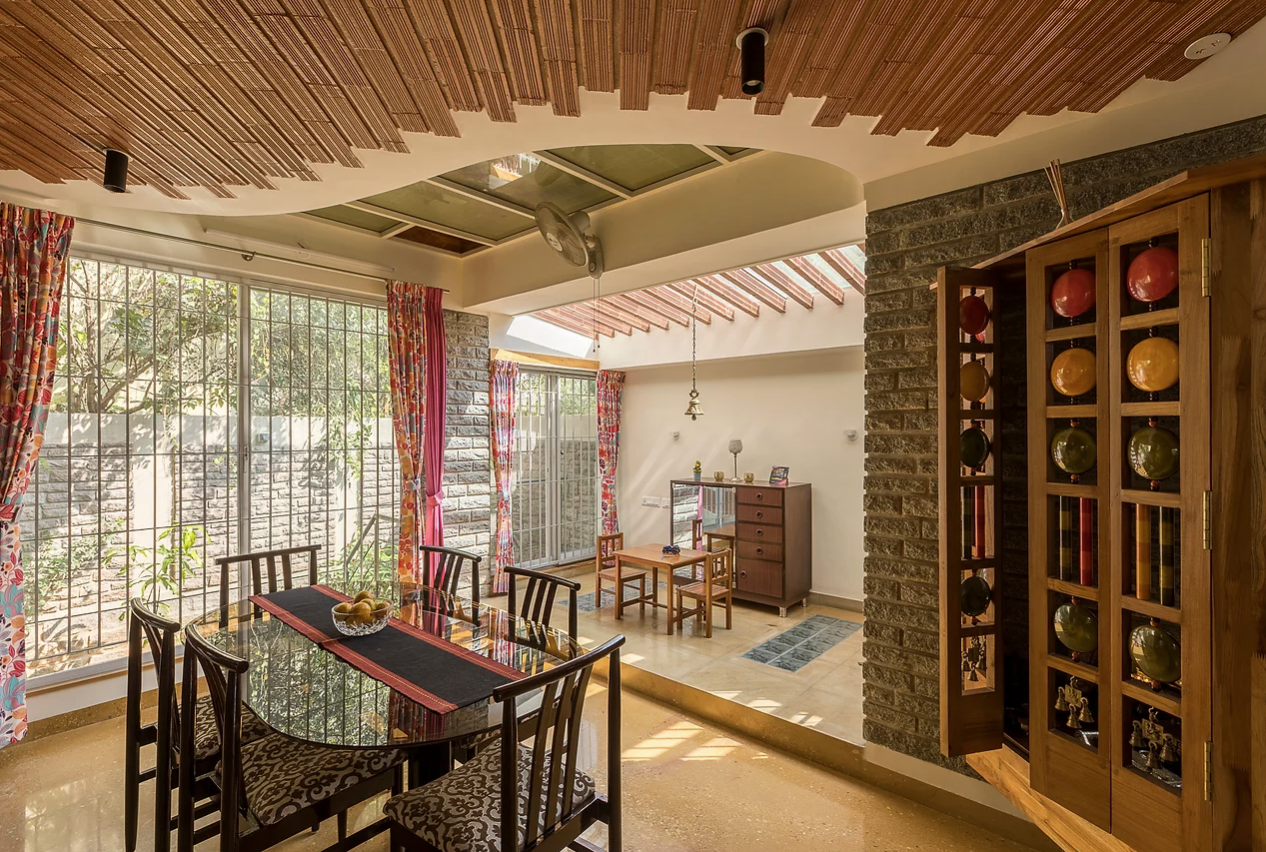
Stones, terracotta and timber make up the heart and soul of the home. Each element contributes uniquely to the ensemble — an eco-friendly spell that makes the space a HOME. Transformation of lines into spaces, ideas and imagination into reality — a quiet gesture, the art of creating space to house a function — is what we call architectural design.
We dug into the earth and made a cosy basement so cool it beats the summer ambient temperature by 8–10 °C. The earth around absorbs the noise of friendly gatherings, keeping neighbours undisturbed. Basements are perceived to be dark — they are not, when you work intelligently and redefine the levels of the earth around them.
The ground floor houses the living room, kitchen, pooja, dining and the mother's room. The living room's intricately detailed walls appear to converge with patterns in the roof tiles, giving a spacious visual appeal. Its openness maintains connection with everyone and every corner of the home.
Colour, tradition, art, craft, décor and pattern come together with our Channapatna beads, escorting the stairs — a soulful nod to traditional art. Look carefully and it could be study material for permutations and combinations, since the pattern never repeats. The pooja door carries the auspicious colours of worship and the bindu, the circle. The colours break the monotony with subtlety and grace.
The kitchen is designed so the lady of the house has a clear line of sight of everything happening in the home — and can still tell who's knocking on the door. The dining space overlooks the garden, adorned with diffused light patterns through a pergola on the eastern wall.
The architect's personal favourite is the 'coffee nook'. Two steps down from the stairs that lead to the garden, with a hot cup of filter coffee — the way forward to begin the day. The rear garden with its green shoots is multi-functional: it ignites imagination, realigns thoughts, and sometimes just soothes the mind.
As you climb the stairs, a quaint family space made for togetherness welcomes you. One can watch the play of natural sunlight as the sun shifts hour to hour and season to season. The first floor holds the master bedroom in the south-west, a children's room and a guest bedroom.
The master bedroom is spacious yet made to feel cosy with slightly arched roofs; paintings on the wardrobe inspire an energetic day. The guest bedroom has a small balcony with planter boxes, and built-in wood seating that doubles as storage. The children's room is designed to inspire creativity with open space for hobbies; the sleeping area is lifted into a bunker bed to free the floor, and the wardrobe carries hues of brown and aqua blue like the peel of a sea shore.
The other small things that make Mrudgandha: we planted eight trees for a renewed dose of oxygen; we grow our own vegetables on the terrace, receiving bees, butterflies and birds; we set a small pond for lilies and birds to bathe in. We live with the greenery as we step in and out of the home. We solar-power our lighting and hot water; energy-efficient LEDs and low-wattage fans reduce our carbon footprint. We process our wet organic waste into feed for a biogas plant that fires one meal a day.
Our terrace stays cool with terracotta-lined roofs, so the floors below stay cool too. Hot air is pushed out through a turbo ventilator; fresh air rushes in through tunnelling effects. Is air-conditioning even required in Bangalore's climate? Probably not. Steel-pipe supporting structures, minimal concrete, and natural floors in Jaisalmer and Kota stone are one more step towards sustainability. We pledge to leave behind a better planet for our children.
Mrudgandha — and Mansa, Rahul, Ashish and Ananya — will stay very special in Wright Inspires' book of events, for the wonderful opportunity given to us and for being such idealistic people. Special are the people who brought this together brick by brick, making every corner and every detail exactly as it was meant to be. Special, too, is the energy of the youngsters at the office, so encouraging for all the extra miles a project like this asks of us.